
inspired by life
 Co-working spaces & Professional printing services
Landscaped outdoor terrace & Sky garden
Exclusive Indoor lounge & Lounge kitchen
Fitness center and yoga studio
Samsung 85” smart TV and electric fireplace
Dedicated package room
Bike parking and 33 storage bins in the subcellar
Co-working spaces & Professional printing services
Landscaped outdoor terrace & Sky garden
Exclusive Indoor lounge & Lounge kitchen
Fitness center and yoga studio
Samsung 85” smart TV and electric fireplace
Dedicated package room
Bike parking and 33 storage bins in the subcellar
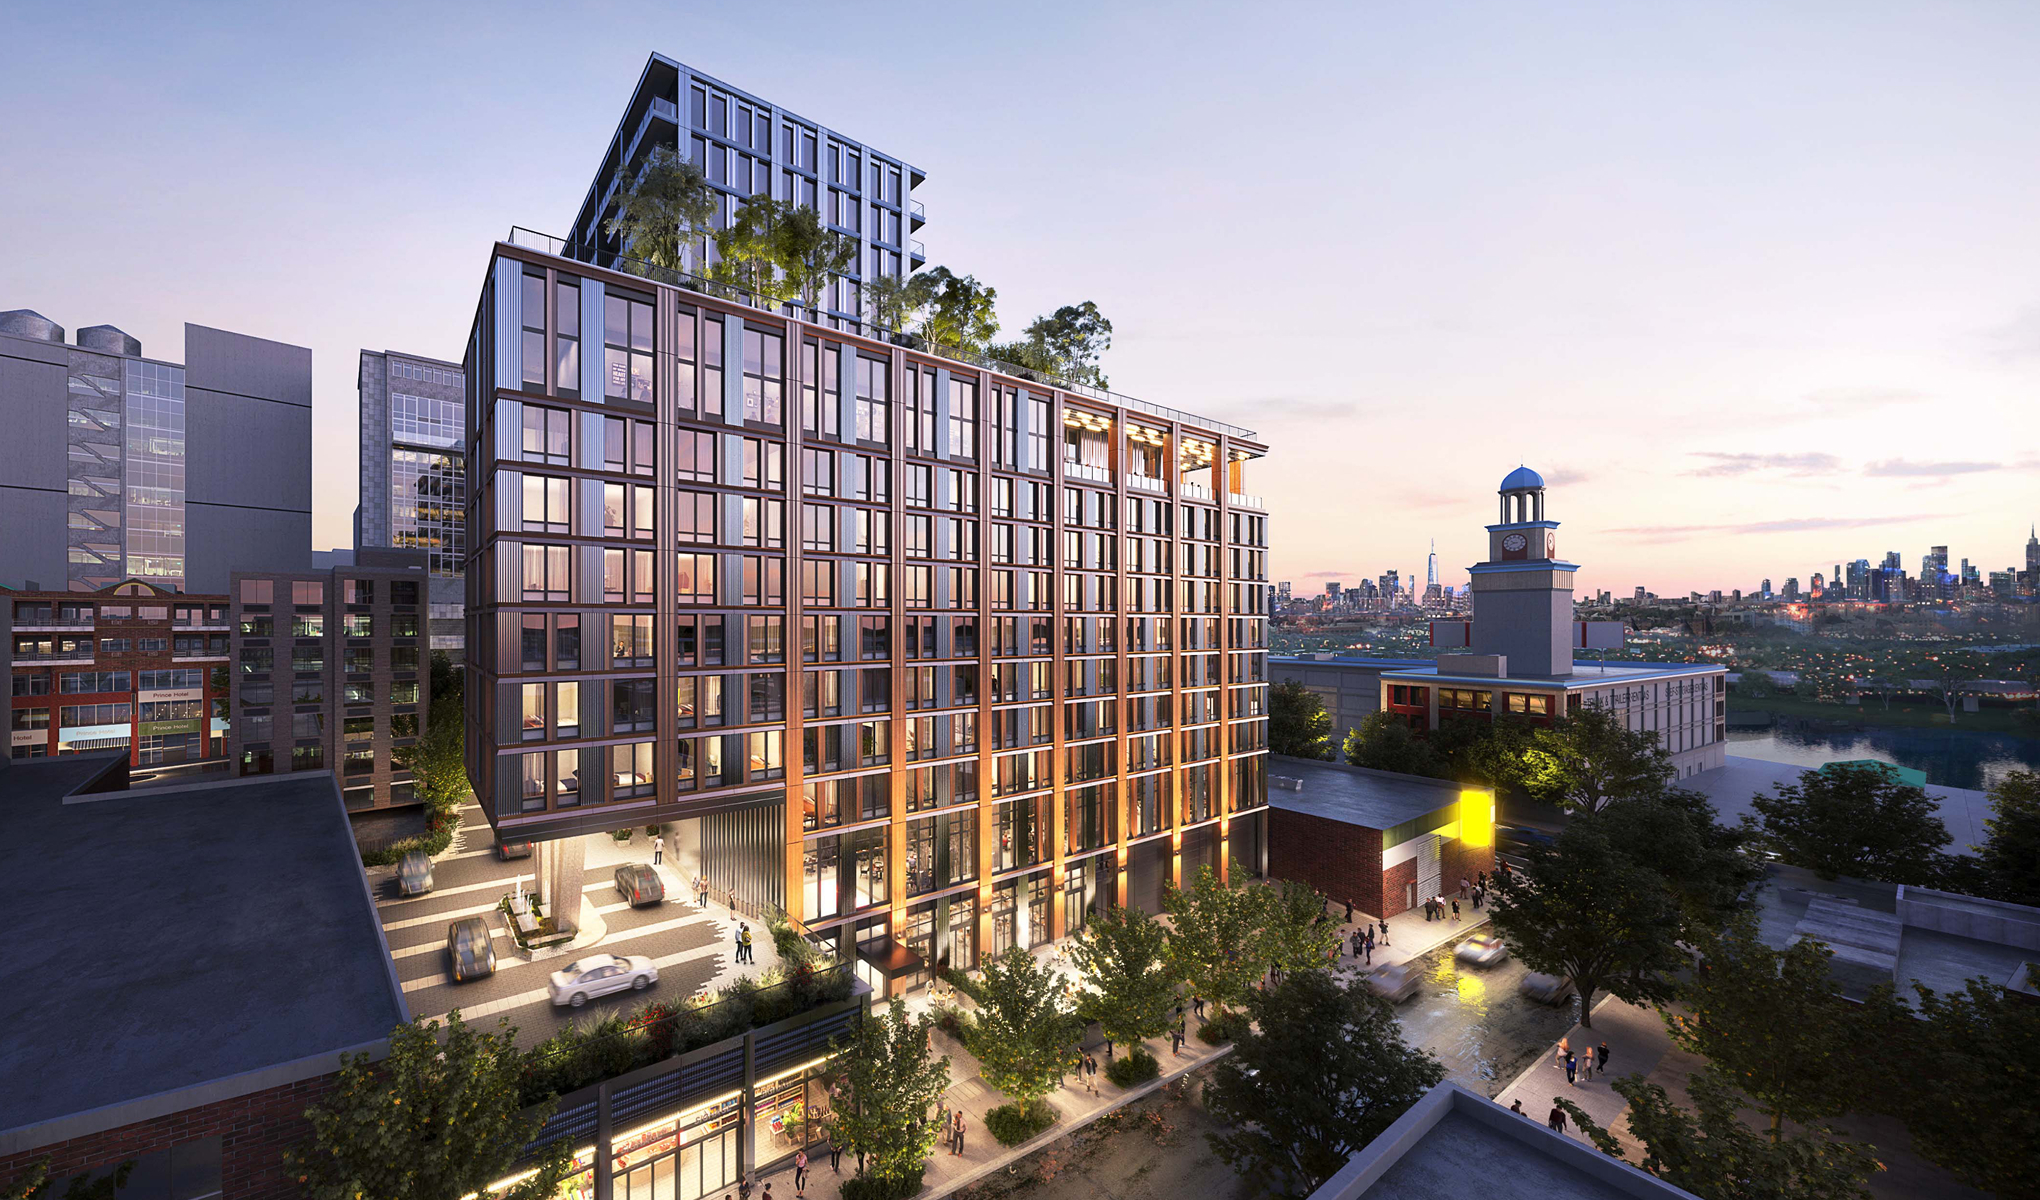


The complete offering terms are in an offering plan available from the Sponsor. File No. CD21-0346. All dimensions are approximate and subject to normal construction variances and tolerances. Square footage exceeds the usable floor area. Sponsor reserves the right to make changes in accordance with the terms of the Offering Plan. Plans and dimensions may contain minor variations from floor to floor. All images are artists renderings and not all items, materials, appliances, equipment and fixtures may be depicted in their final design. Equal Housing Opportunity.