
inspired by life


 White oak herringbone wood flooring throughout
Floor-to-ceiling windows for maximum natural light
In-unit Bosch washer and dryer laundry set
Solid wood white doors with modern hardware
Smart door lock system and Intercom security
Full-suite Bosch Benchmark fridge and dishwasher
Gaggenau or Miele premium cooking ranges and wall ovens
Robam high-performance vent-out range hood
Upscale oak wood cabinets and marble-look quartz countertops
Full-suite Kohler toilet and deep soaking tub
Metal-framed mirror with integrated lighting
Bianco Carrara look like porcelain tile flooring
White oak herringbone wood flooring throughout
Floor-to-ceiling windows for maximum natural light
In-unit Bosch washer and dryer laundry set
Solid wood white doors with modern hardware
Smart door lock system and Intercom security
Full-suite Bosch Benchmark fridge and dishwasher
Gaggenau or Miele premium cooking ranges and wall ovens
Robam high-performance vent-out range hood
Upscale oak wood cabinets and marble-look quartz countertops
Full-suite Kohler toilet and deep soaking tub
Metal-framed mirror with integrated lighting
Bianco Carrara look like porcelain tile flooring






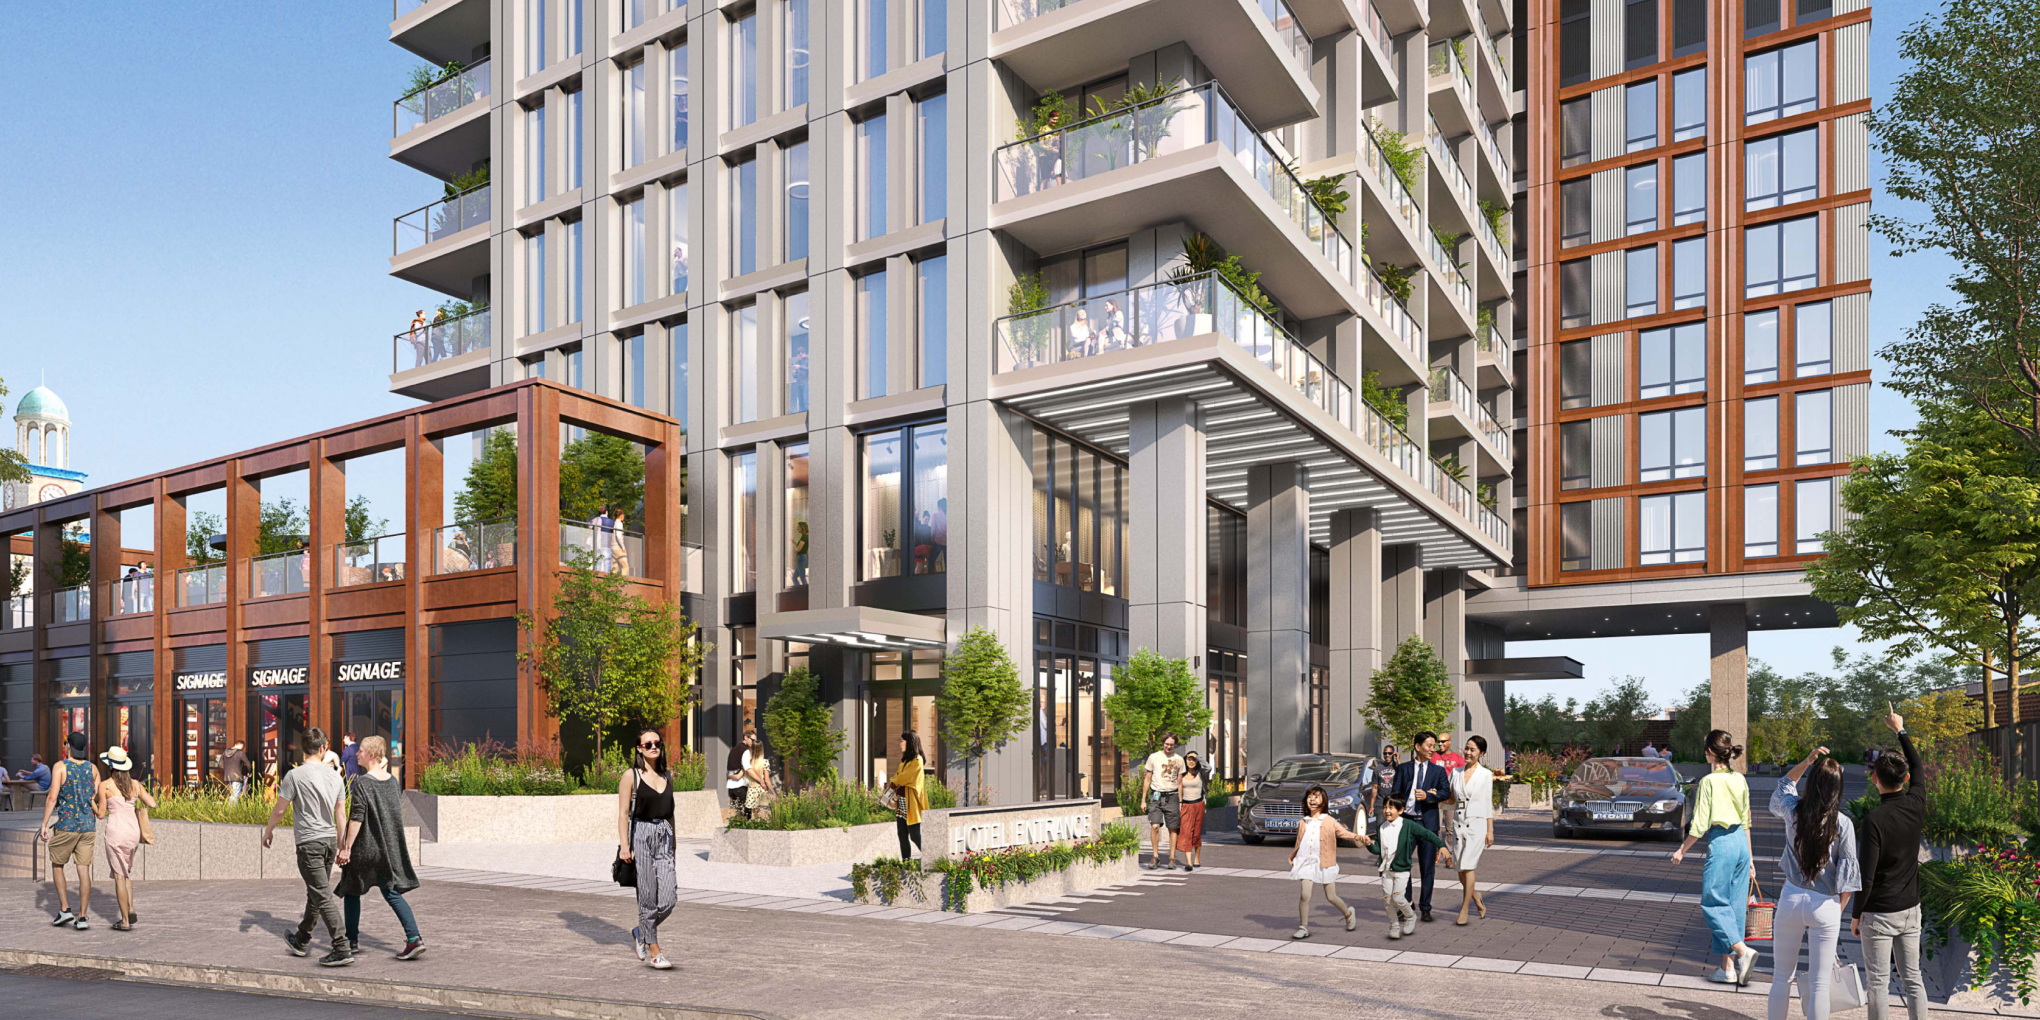
The complete offering terms are in an offering plan available from the Sponsor. File No. CD21-0346. All dimensions are approximate and subject to normal construction variances and tolerances. Square footage exceeds the usable floor area. Sponsor reserves the right to make changes in accordance with the terms of the Offering Plan. Plans and dimensions may contain minor variations from floor to floor. All images are artists renderings and not all items, materials, appliances, equipment and fixtures may be depicted in their final design. Equal Housing Opportunity.